

Save
Ask
Tour
Hide
$290,000
23 Days On Site
Bridgeview Park Condominium3 Bridgeview Circle 57Tyngsborough, MA 01879
Condominium|Pending
2
Beds
1
Total Bath
1
Full Bath
706
SqFt
$411
/SqFt
1981
Built
County:
Middlesex

Save
Ask
Tour
Hide
Mortgage Calculator
Monthly Payment (Est.)
Enter an interest rate to see your estimated monthly payment.Calculator powered by Showcase IDX, a Constellation1 Company. Copyright ©2026 Information is deemed reliable but not guaranteed.
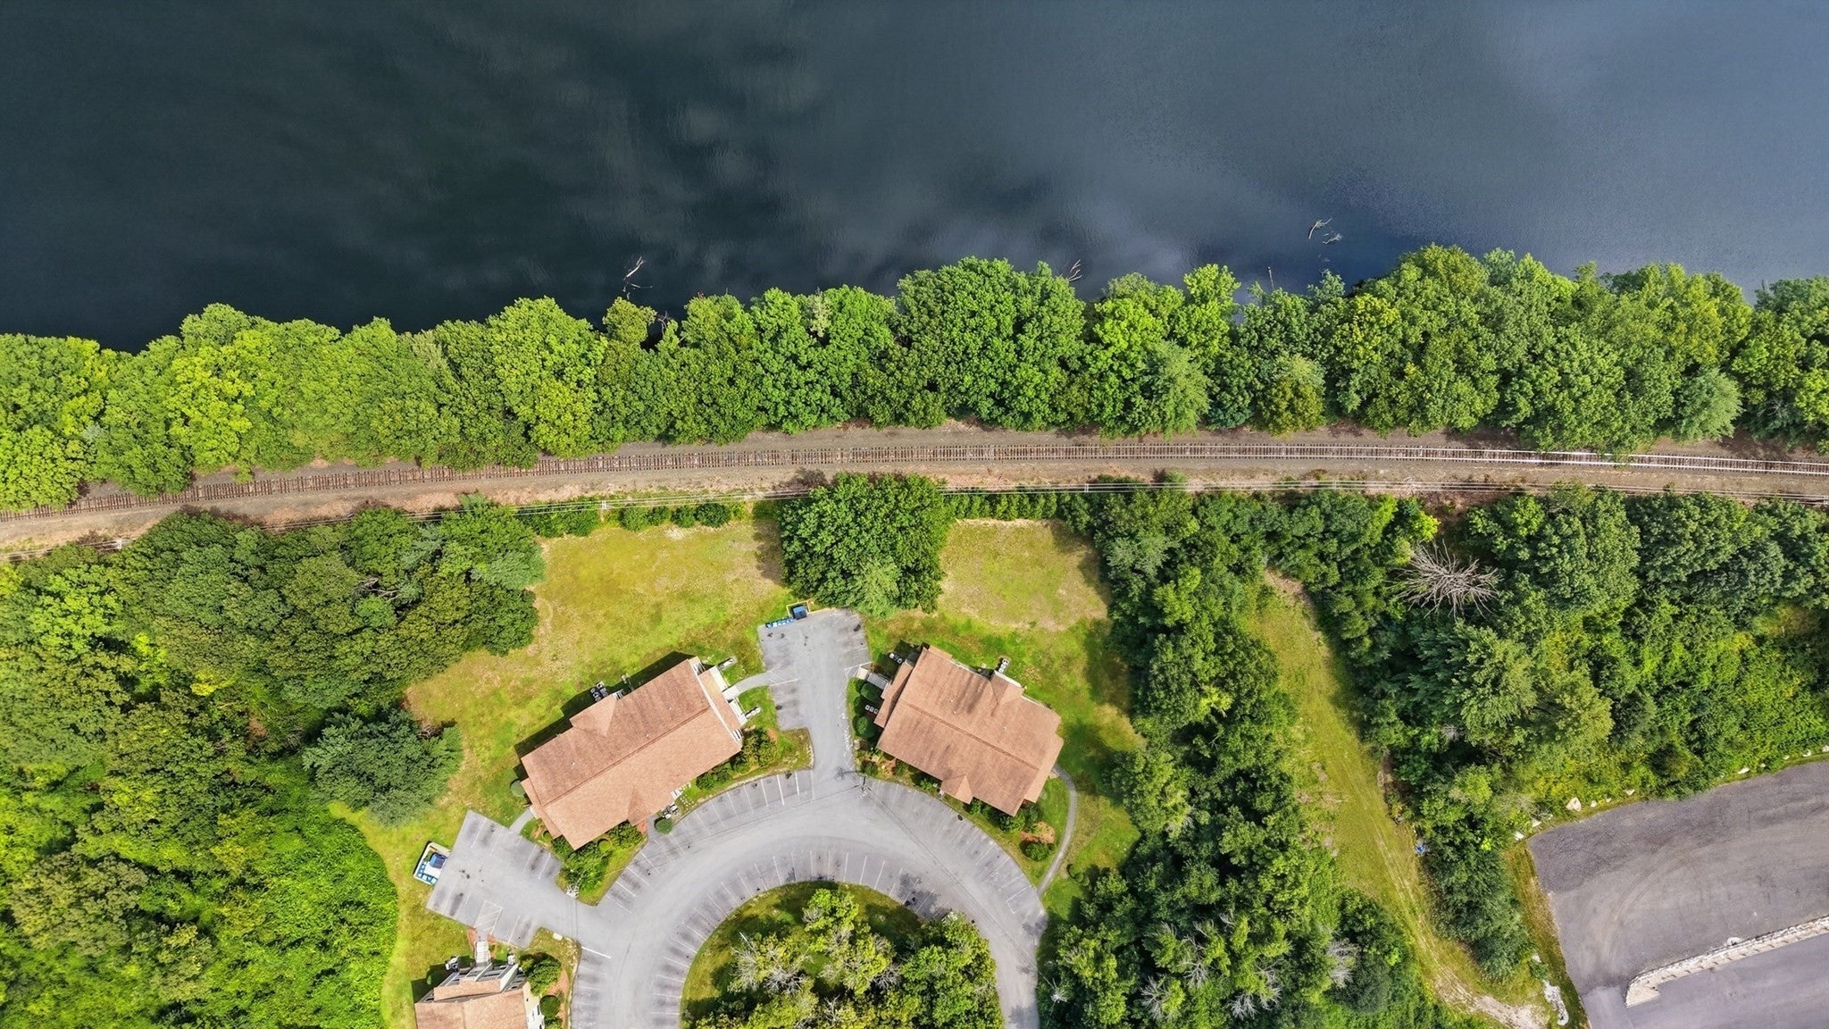
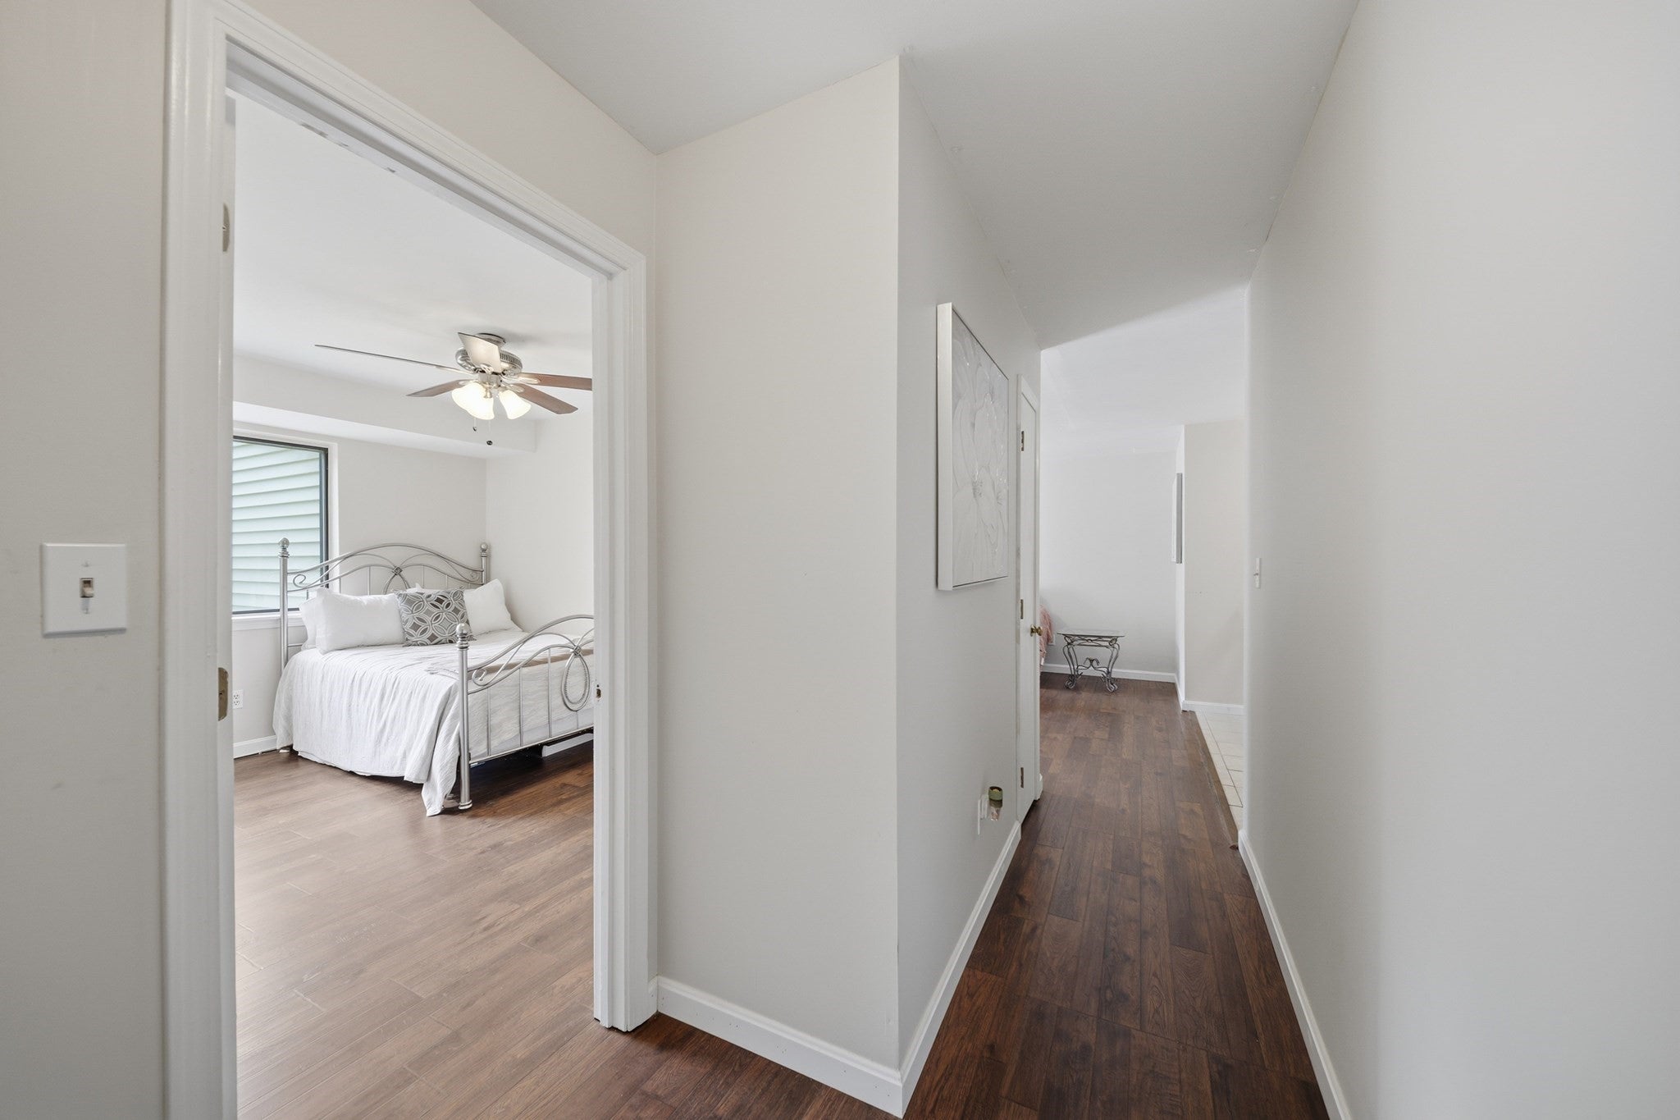
Welcome to 3 Bridgview Circle in Tyngsboro! This charming 2 - bedroom, 1 - bathroom condo offers 706 sq. ft. of thoughtfully designed living space in a peaceful setting near the water. The interior feature soft, neutral tones throughout, creating a bright, elegant, and inviting atmosphere that's easy to make your own. Enjoy the convenience of in-unit laundry and step outside onto your private balcony to relax and take in the view. With a comfortable layout, serene surroundings, and a location that combines tranquility with everyday convenience, this lovely condo is ready to welcome its next owner. Don't miss the opportunity to make it yours! Open House this Saturday September 26th 10:30 - 12:30
Save
Ask
Tour
Hide
Listing Snapshot
Price
$290,000
Days On Site
23 Days
Bedrooms
2
Inside Area (SqFt)
706 sqft
Total Baths
1
Full Baths
1
Partial Baths
N/A
Lot Size
N/A
Year Built
1981
MLS® Number
73582192
Status
Pending
Property Tax
$3,321
HOA/Condo/Coop Fees
$398 monthly
Sq Ft Source
Public Records
Friends & Family
Recent Activity
| 2 weeks ago | Listing updated with changes from the MLS® | |
| 2 weeks ago | Status changed to Pending | |
| 3 weeks ago | Listing first seen on site |
General Features
Number Of Stories
1
Parking
CommonPaved
Parking Spaces
2
Property Sub Type
Condominium
Sewer
Public Sewer
SqFt Above
706
SqFt Total
706
Water Source
Public
Zoning
I1
Interior Features
Appliances
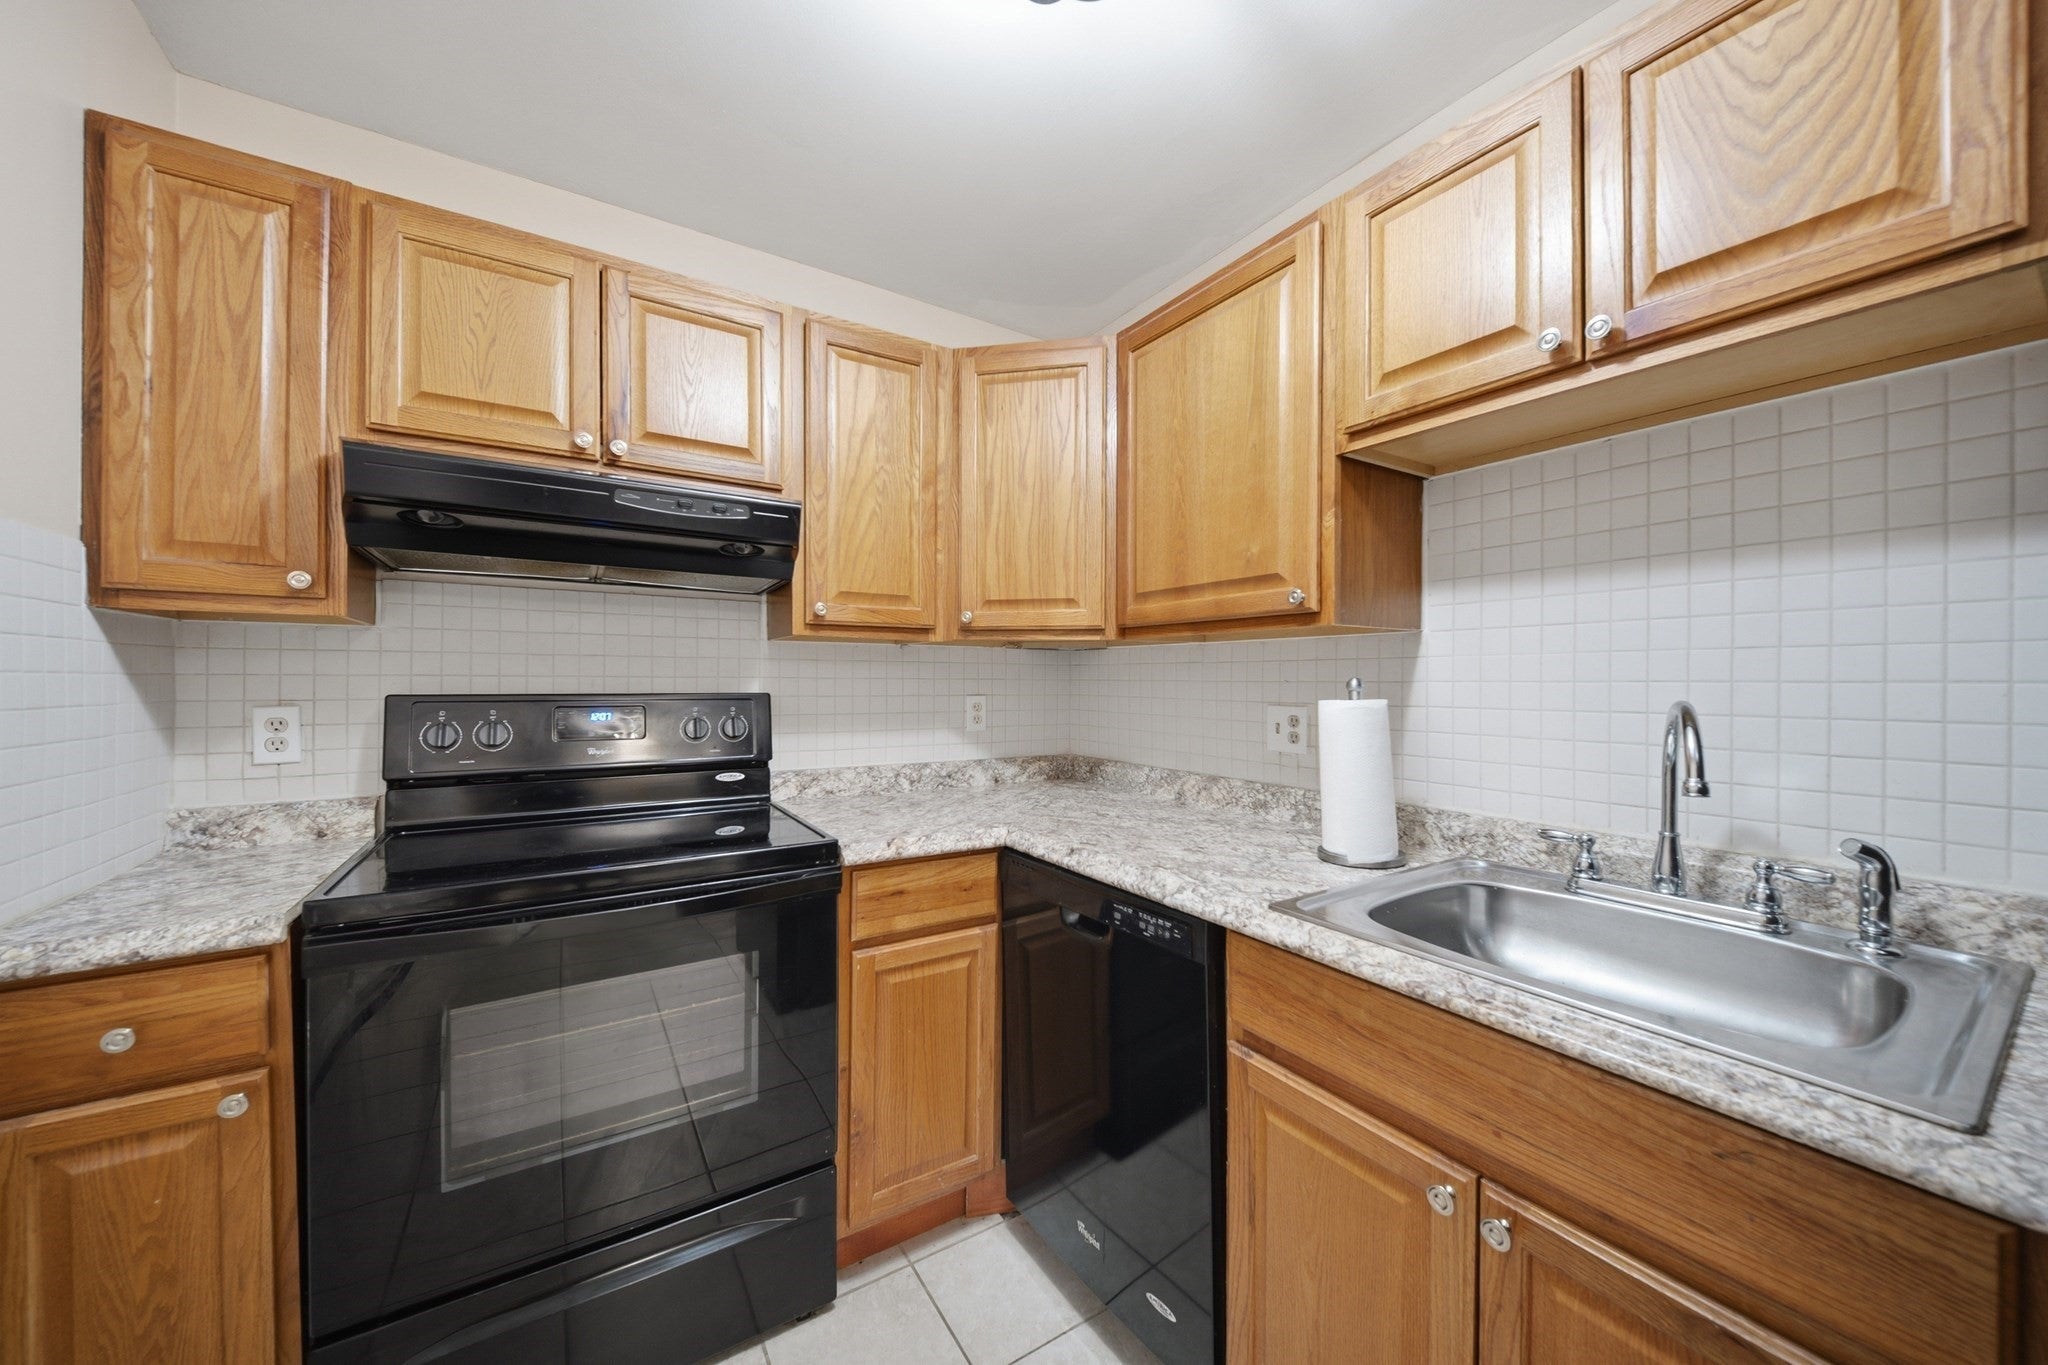
RangeDishwasherRefrigeratorWasherWasher/DryerRange Hood
Cooling
Central Air
Electric
220 VoltsCircuit Breakers
Flooring
WoodTile
Heating
Heat Pump
Laundry Features
In UnitElectric Dryer HookupWasher Hookup
Bathroom 1
Dimensions - 5x6Area - 30
Bedroom 2
Dimensions - 9x12Area - 108
Dining Room
Dimensions - 8x7Area - 56
Kitchen
Dimensions - 9x6Area - 54
Living Room
Dimensions - 11x17Area - 187
Master Bedroom
Dimensions - 9x12Area - 108
Save
Ask
Tour
Hide
Exterior Features
Construction Details
Frame
Lot Features
Waterfront
Patio And Porch
Porch
Roof
Shingle
View
RiverWater
Waterfront
Yes
Waterfront Features
River FrontWaterfrontNavigable Water
Waterview
RiverWater
Community Features
Association Fee
$398.0
Association Fee Frequency
Monthly
Listing courtesy of JaquelineChaves of Invest Realty Group

The property listing data and information, or the Images, set forth herein were provided to MLS Property Information Network, Inc. from third party sources, including sellers, lessors, landlords, and public records, and were compiled by MLS Property Information Network, Inc. The property listing data and information, and the Images, are for the personal, non-commercial use of consumers having a good faith interest in purchasing, leasing or renting listed properties of the type displayed to them and may not be used for any purpose other than to identify prospective properties which such consumers may have a good faith interest in purchasing, leasing or renting. MLS Property Information Network, Inc. and its subscribers disclaim any and all representations and warranties as to the accuracy of the property listing data and information, or as to the accuracy of any of the Images, set forth herein.
Last checked 2026-10-18 12:17 PM UTC
The property listing data and information, or the Images, set forth herein were provided to MLS Property Information Network, Inc. from third party sources, including sellers, lessors, landlords, and public records, and were compiled by MLS Property Information Network, Inc. The property listing data and information, and the Images, are for the personal, non-commercial use of consumers having a good faith interest in purchasing, leasing or renting listed properties of the type displayed to them and may not be used for any purpose other than to identify prospective properties which such consumers may have a good faith interest in purchasing, leasing or renting. MLS Property Information Network, Inc. and its subscribers disclaim any and all representations and warranties as to the accuracy of the property listing data and information, or as to the accuracy of any of the Images, set forth herein.
Last checked 2026-10-18 12:17 PM UTC
Neighborhood & Commute
Source: Walkscore
Save
Ask
Tour
Hide